Small Kitchen Remodel Ideas for Older Edmonds Homes
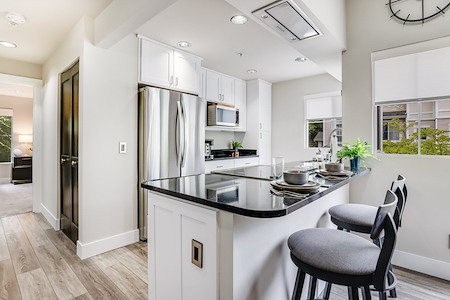
Older homes in Edmonds often have great character, but their kitchens were not always designed for modern living. Many kitchens are smaller, more closed off, have limited storage, or lack the workflow homeowners expect today.
If you own an older home in Edmonds and are planning a kitchen remodel, the goal is not always to make the kitchen bigger. In many cases, the better goal is to make the existing space work smarter.
This guide shares practical small kitchen remodel ideas that actually work in older Edmonds homes, with a focus on functionality, durability, and long-term value.
Why Older Edmonds Kitchens Feel Small
Many older kitchens were built around a different lifestyle. They often have:
- closed layouts
- limited countertop space
- fewer cabinets
- poor lighting
- inefficient appliance placement
- tight walkways
- limited pantry storage
These issues can make the kitchen feel smaller than it actually is. A smart remodel focuses on improving flow, storage, lighting, and usability before choosing finishes.
1. Improve the Layout Before Choosing Materials
The biggest mistake homeowners make is starting with cabinets, tile, or countertops before solving the layout.
In a small kitchen, every inch matters.
A better layout can improve:
- cooking workflow
- storage capacity
- appliance access
- traffic flow
- countertop usability
Before selecting finishes, evaluate how you use the kitchen every day. Where do you prep food? Where do people gather? Where does storage feel limited? These answers should guide the remodel.
2. Consider Opening the Kitchen Carefully
Many Edmonds homeowners want a more open kitchen. Removing or widening a wall can make the space feel larger and brighter.
However, older homes often have walls that may be load-bearing or contain electrical, plumbing, or HVAC systems.
Options may include:
- removing a non-load-bearing wall
- widening an existing opening
- creating a pass-through
- adding a peninsula instead of a full island
The goal is to improve openness without creating structural problems or losing useful storage.
3. Use Cabinets That Maximize Storage
Small kitchens need smarter storage, not just more cabinets.
Useful cabinet upgrades include:
- deep drawers for pots and pans
- pull-out trash and recycling systems
- vertical tray dividers
- pull-out pantry cabinets
- corner cabinet organizers
- soft-close drawers and hinges
In older Edmonds homes, custom or semi-custom cabinetry can make a major difference because the kitchen dimensions may not match standard modern layouts.
4. Choose Light, Durable Countertops
Light-colored countertops can make a small kitchen feel brighter and more open.
Popular options include:
- quartz
- quartzite
- light granite
- porcelain surfaces
Quartz is especially practical because it is durable, low maintenance, and available in clean modern colors. For small kitchens, a simple countertop design usually works better than a busy pattern.
The goal is to make the kitchen feel clean, open, and easy to maintain.
5. Improve Lighting
Lighting is one of the most powerful upgrades in a small kitchen.
Older kitchens often rely on one ceiling fixture, which creates shadows and makes the space feel dark.
A better lighting plan may include:
- recessed ceiling lights
- under-cabinet lighting
- pendant lights over a peninsula or island
- brighter task lighting near prep areas
Good lighting makes the kitchen feel larger and improves daily function.
6. Use a Full-Height Backsplash
A full-height backsplash can create a cleaner, more custom look.
Instead of stopping tile a few inches above the countertop, extending it higher can make the wall feel intentional and finished.
Good backsplash options include:
- ceramic tile
- porcelain tile
- subway tile
- slab backsplash
In a small kitchen, fewer visual breaks usually make the space feel larger.
7. Avoid Oversized Islands
A kitchen island is useful, but not every small kitchen can support one.
Oversized islands can create:
- tight walkways
- poor appliance access
- awkward seating
- traffic problems
In many older Edmonds kitchens, a peninsula or smaller movable island may work better than a full-size island.
The right solution depends on the actual dimensions of the kitchen, not just design trends.
8. Upgrade Appliances Strategically
Appliances can take up a lot of space in a small kitchen.
Smart options include:
- counter-depth refrigerators
- slide-in ranges
- built-in microwaves
- panel-ready dishwashers
- compact but high-quality appliances
The goal is to maintain performance while improving the flow of the kitchen.
Choosing the wrong appliance size can make a small kitchen feel crowded quickly.
9. Keep the Design Clean and Consistent
Small kitchens benefit from visual simplicity.
A clean design may include:
- consistent cabinet finishes
- simple hardware
- light colors
- fewer competing patterns
- matching flooring transitions
Too many materials can make a small kitchen feel busy. A more consistent design helps the space feel larger and more organized.
10. Plan for Electrical and Code Updates
Older homes may need electrical upgrades during a kitchen remodel.
Modern kitchens require more power than older layouts were designed for. Updates may include:
- dedicated appliance circuits
- GFCI protection
- under-cabinet lighting wiring
- additional outlets
- range hood wiring
These upgrades are not always visible, but they are important for safety, function, and long-term value.
Why Professional Planning Matters
Small kitchen remodels require careful planning because there is less room for error.
A professional contractor helps evaluate:
- layout options
- structural limitations
- cabinet possibilities
- lighting improvements
- plumbing and electrical needs
- material durability
KG Construction focuses on kitchen remodeling with proper preparation, clean execution, and durable workmanship. For older Edmonds homes, the goal is to modernize the kitchen while respecting the home’s structure and improving daily function.
You can learn more about our kitchen remodeling services in Edmonds on our main service page.
Conclusion
Small kitchen remodels in older Edmonds homes can make a major difference when planned correctly. The best improvements usually come from better layout, smarter storage, improved lighting, durable materials, and careful attention to the home’s existing structure.
A small kitchen does not need to feel cramped or outdated. With the right plan, it can become one of the most functional and valuable spaces in the home.
Planning a Small Kitchen Remodel in Edmonds?
If you’re considering remodeling a small kitchen in an older Edmonds home, we’d be happy to help you explore layout options, material choices, and realistic project planning.
Contact KG Construction today to schedule a free on-site estimate and start planning your kitchen remodel.
KG Construction provides kitchen remodeling services in Edmonds, Mukilteo, Bellevue, Kirkland, Mercer Island, Woodinville, Kenmore, and Mill Creek.
Start Your Remodeling Project Today Contact Our General Contracting Experts In Edmonds Today!